Welcome home
20327 APACHE
LAKE DRIVE,
KATY TX 77449
A charming cul-de-sac retreat in Sundown Glen, thoughtfully updated and ready for its next chapter.
An Introduction
A Cul-de-sac Retreat in Sundown Glen
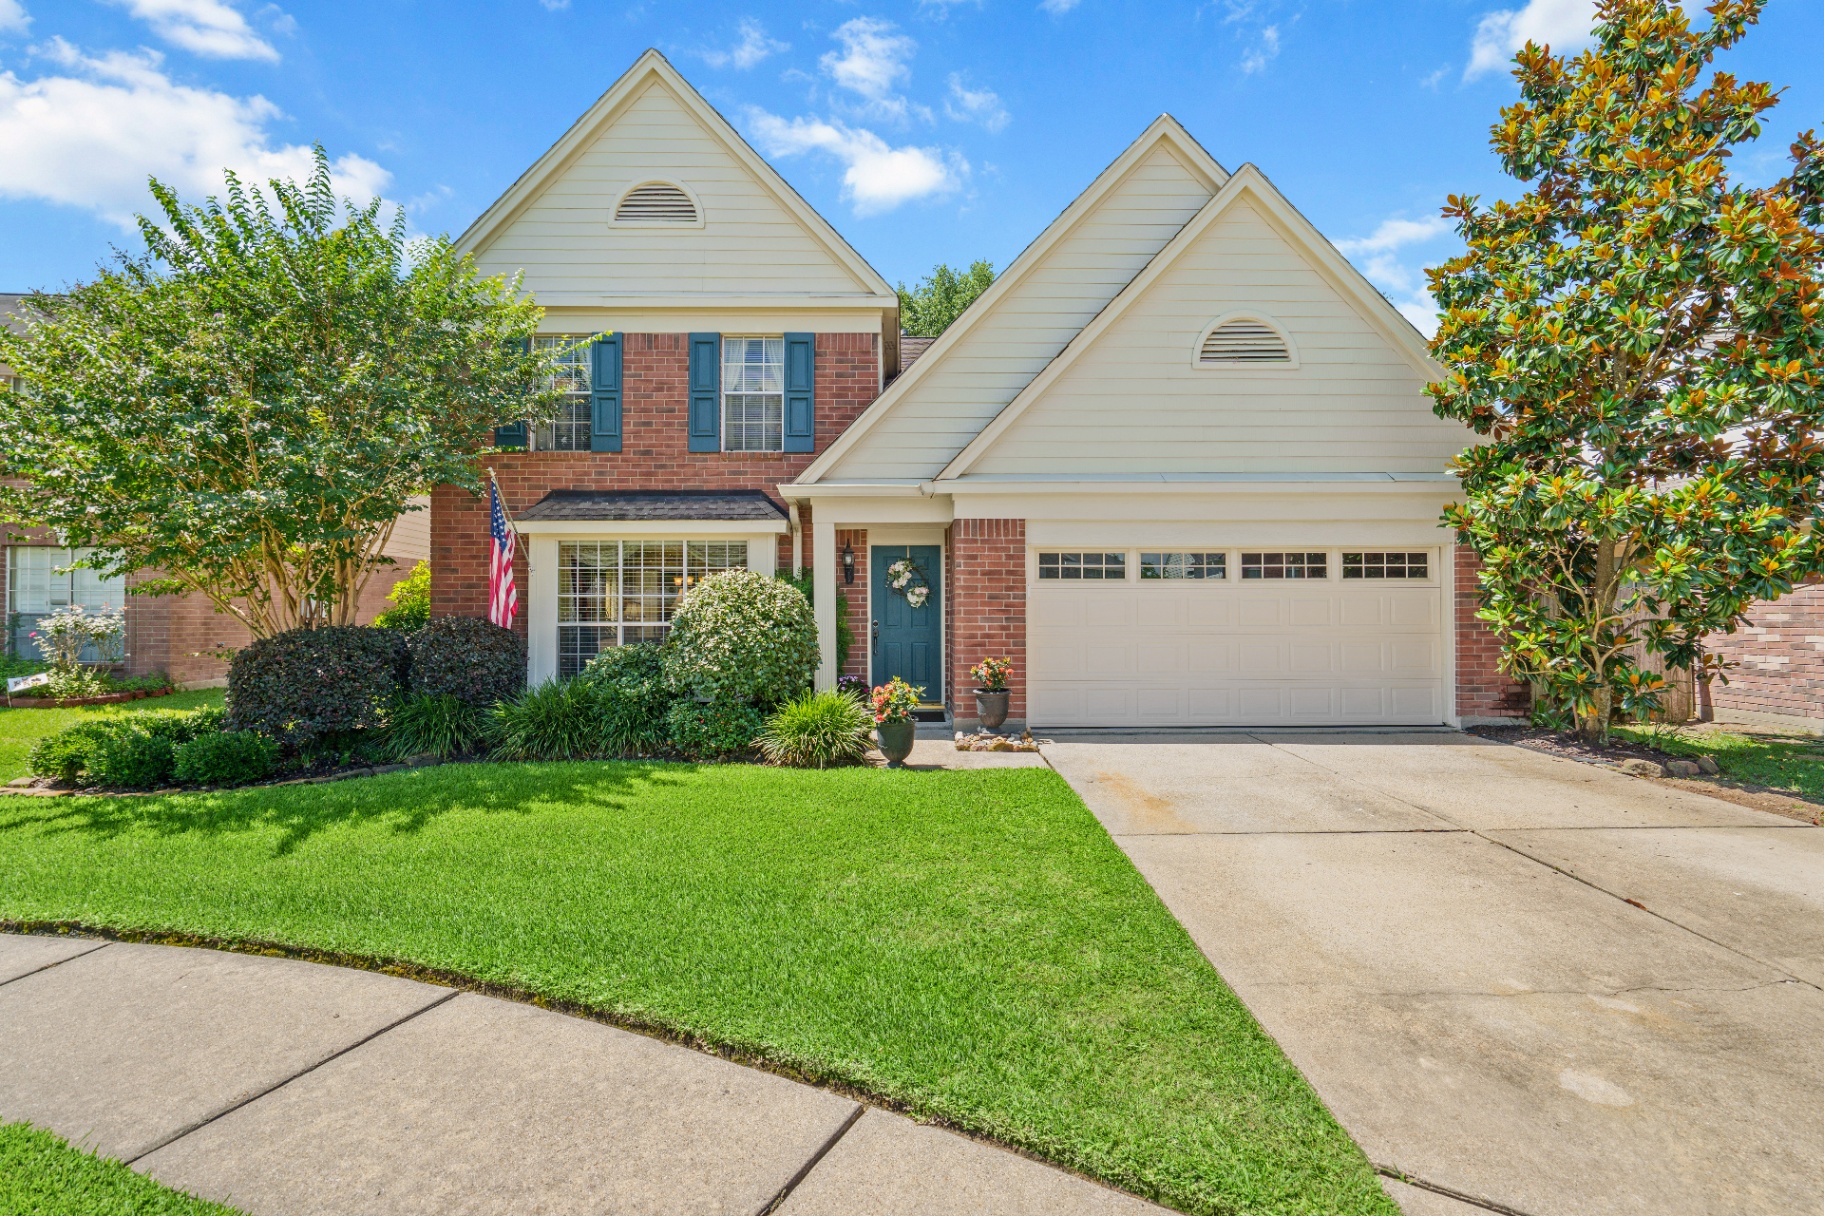
Tucked at the end of a quiet cul-de-sac in the heart of Sundown Glen, this two-story brick traditional offers four bedrooms, two and a half baths, and a layout designed for the way real life actually happens. From the timeless curb appeal to the warm flow of the interior spaces, every corner feels intentional, cared for, and ready to welcome someone new.
The original owners have loved this home for over two decades, and the long list of recent updates shows it. Newer HVAC, a fully remodeled primary bath, a renovated upstairs hall bath, fresh interior paint, updated lighting and fans, refinished flooring, and a 2025 garage door and opener mean the heavy lifting is already done. All that's left is to move in.
Room by Room
An Editorial Tour
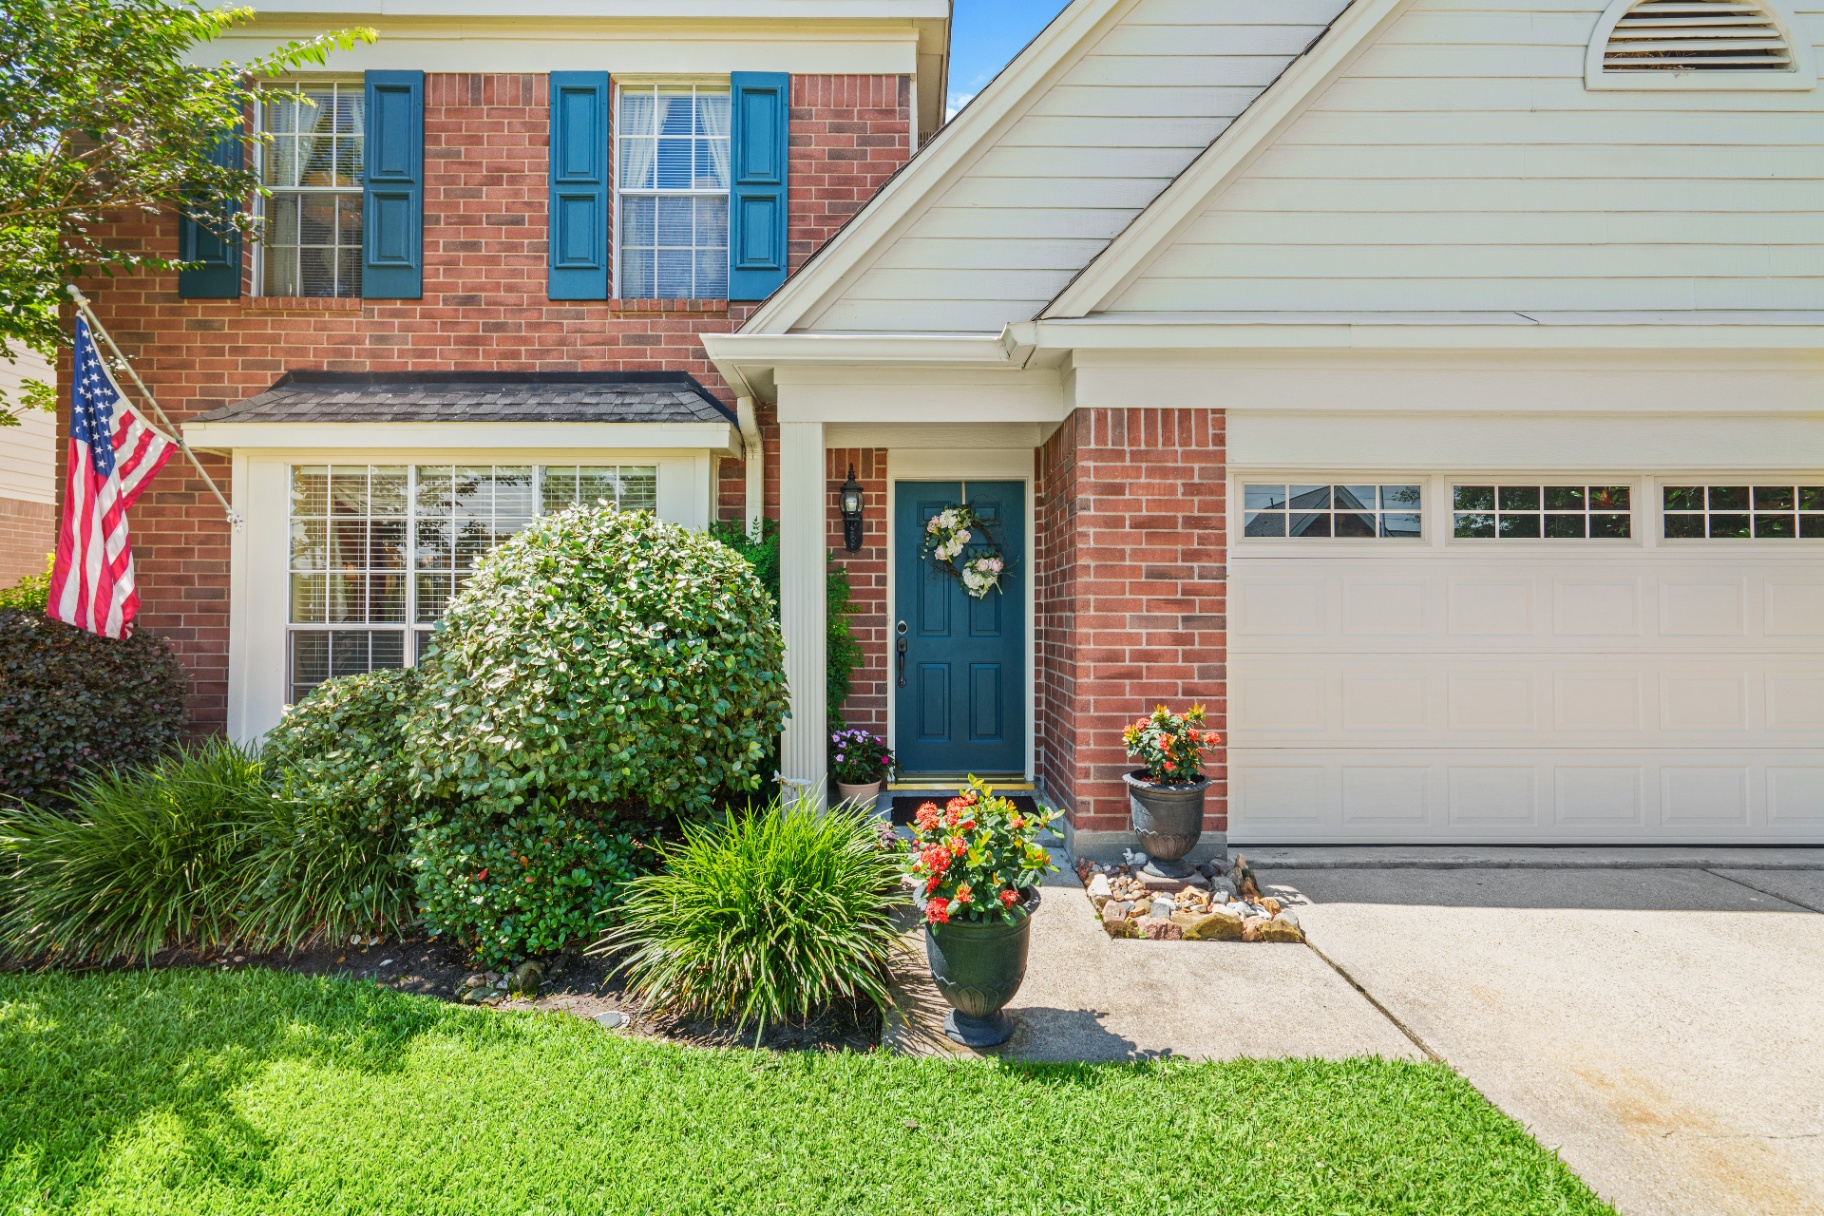
Timeless brick, cheerful landscaping, and a welcoming front door set the tone before you even step inside. Mature trees and a tucked-away cul-de-sac setting give this home an instant sense of place.
FEATURES
- •Classic brick exterior
- •Cul-de-sac lot
- •Mature landscaping and flowering beds
- •Double-wide driveway with two-car attached garage
- •New garage door with windows and new opener (2025)
A Closer Look
The Gallery
Recent Investments
The Upgrades
- 1New air conditioner (2020)
- 2New heating unit (2021)
- 3New hot water heater
- 4All light fixtures replaced throughout
- 5All ceiling fans replaced throughout
- 6All door knobs replaced throughout
- 7Fully remodeled primary bath with doubled walk-in shower (August 2021)
- 8All three toilets replaced with chair-height fixtures
- 9Upstairs hall bath renovated with luxury vinyl flooring
- 10Plantation shutters in primary and hall bath (2021)
- 11Laminate wood-look flooring downstairs and upstairs hallway
- 12Stairs replaced with matching laminate
- 13Luxury vinyl flooring in upstairs hall bath and laundry room
- 14Two-inch wooden blinds on all downstairs windows
- 15Mini-blinds on all upstairs windows
- 16Roof approximately 10 years old
- 17New garage door with windows and new opener (2025)
- 18Pull-down attic access added in garage (2025)
- 19Interior fully repainted (April 2026)
- 20Gas range and oven, hood vented to outside
Detailed
Specifications
The Community
Sundown Glen
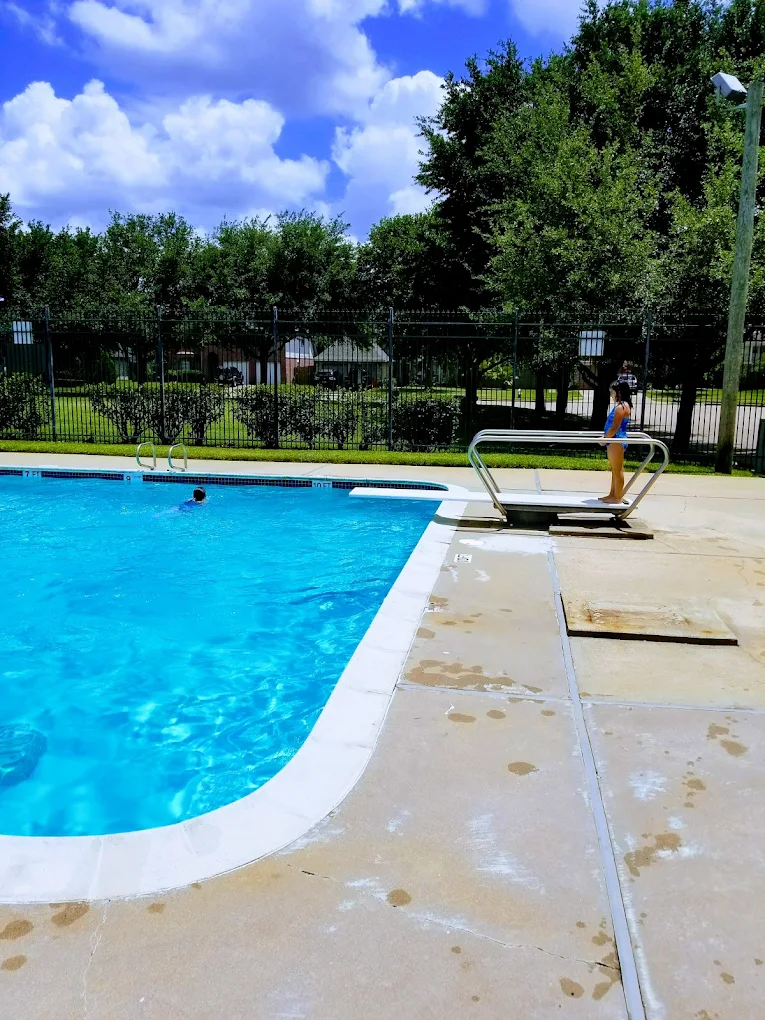
Sundown Glen is a well-established Katy neighborhood tucked just inside the Grand Parkway (99), with mature trees, walkable streets, and a strong sense of community. Residents enjoy a neighborhood pool, tennis courts, playgrounds, and a picnic area, plus easy access to everything Katy has to offer.
Neighborhood Pool
Cool off all summer at the community pool, just a short drive from home.

Tennis Courts
On-site tennis courts and recreational facilities for active days outside.

Playground and Picnic Area
Family-friendly spaces for kids to play and neighbors to gather.
Morton Ranch JH and Morton Ranch HS
Stephens Elementary
Katy Mills, Typhoon Texas Waterpark, and LaCenterra at Cinco Ranch
Downtown Houston via I-10 and Grand Parkway
A Day in the Life
A Day at 20327 APACHE LAKE DRIVE,
KATY TX 77449
The day begins quietly in the upstairs primary suite, soft light filtering through plantation shutters, the spa-like primary bath waiting for an unhurried start to the morning. Coffee comes together in the open kitchen, sightlines stretching across the breakfast nook and family room.
A short drive when the morning calls for it. Cowboy Coast Coffee in Cane Island roasts beans in-house and feels like a true local find, while Coco Crepes and Coffee on Morton Ranch Road is the easy pick for a fresh latte and something sweet closer to home.
Back home for lunch in the open kitchen, gas cooktop ready, the breakfast nook flooded with light from the oversized window. The formal living and dining rooms sit just off the entry, ready when a quiet workday turns into something more social.
The afternoon stays in. The family room anchors the back of the house with its gas-log fireplace and backyard views, the kind of room that flows easily into the kitchen and breakfast nook without feeling like one big open space.
Out for a stretch of fresh air. Mary Jo Peckham Park is a short drive away with walking paths, a fishing pond, and shaded picnic spots. Closer to home, Katy Park offers ballfields, soccer fields, and plenty of room for everyone to move.
Afternoon belongs to the backyard. The fully fenced yard, mature trees, and patio create a private outdoor space that feels much bigger than the lot size suggests. Coffee, grilling, gardening, or just a quiet hour outside.
Dinner out to close the day. Red Flame Steak and Grill just up the Grand Parkway has become a local favorite, or Whiskey Cake Kitchen and Bar just off I-10 and the Grand Parkway when something a little more lively sounds right. For Italian, Little Italy Restaurant off I-10 keeps the bar high.
The evening winds down upstairs in the primary suite, the spa-like bath ready for one more unhurried moment before the day ends. A full day, all of it within reach of a quiet cul-de-sac in Sundown Glen.
The Investment
Mortgage Calculator
Loan Program
Estimated Monthly Payment
All estimates are informational. Actual amounts may vary based on credit, loan terms, taxes, insurance, and HOA dues.
Location
On the Map
Schedule
Schedule a Private Showing
Select a Day
Select a Time

Meet Your Agent
Sarah O'Shields
REALTOR · BHHS KARAPASHA REALTY
My mission is to serve as a trusted guide, advocate, and problem-solver for my clients and community. With over 21 years of experience and more than 1,000 Houston families served, I bring a strategic, results-driven approach to every transaction. Let's make this experience exceptional together.